






















Address
580 Gillikin Road, Beaufort, NC
Price
$ 165,000
Property Attributes
- MLS#100573038
- TypeSingle Family
- Listing Status Active
- CountyCARTERET
- CityBeaufort
- AreaNot In Subdivision
- NeighborhoodBeaufort
- Zip28516
- StyleSingle Family Residence
- Year Built1953
- Price$ 165,000
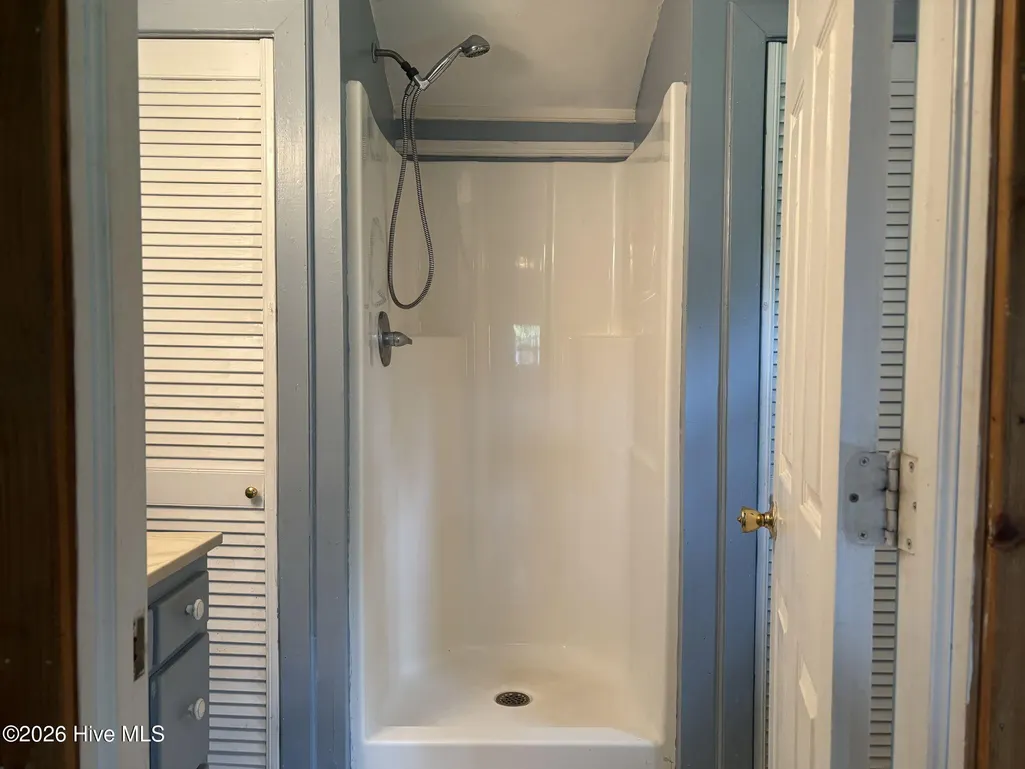
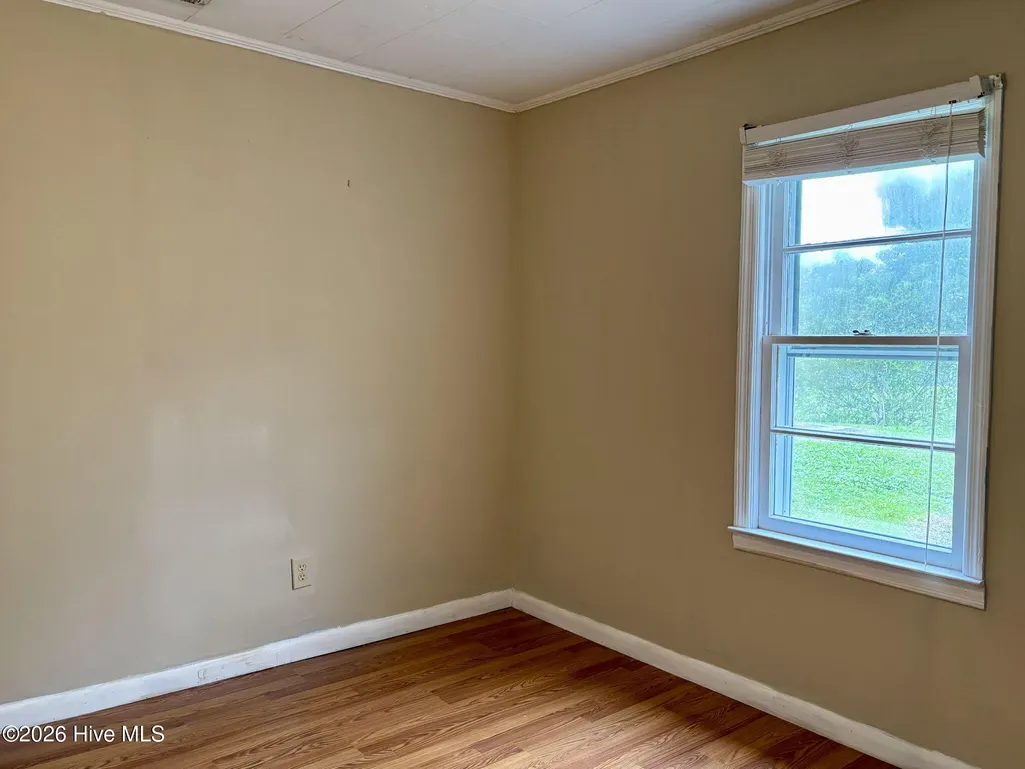
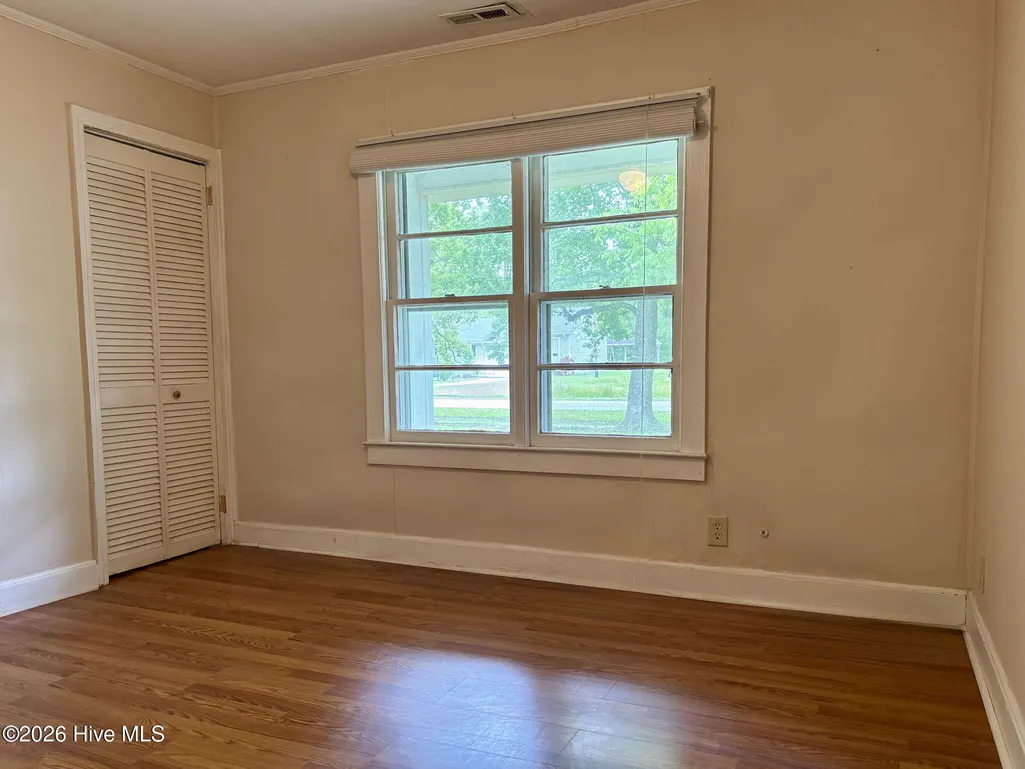
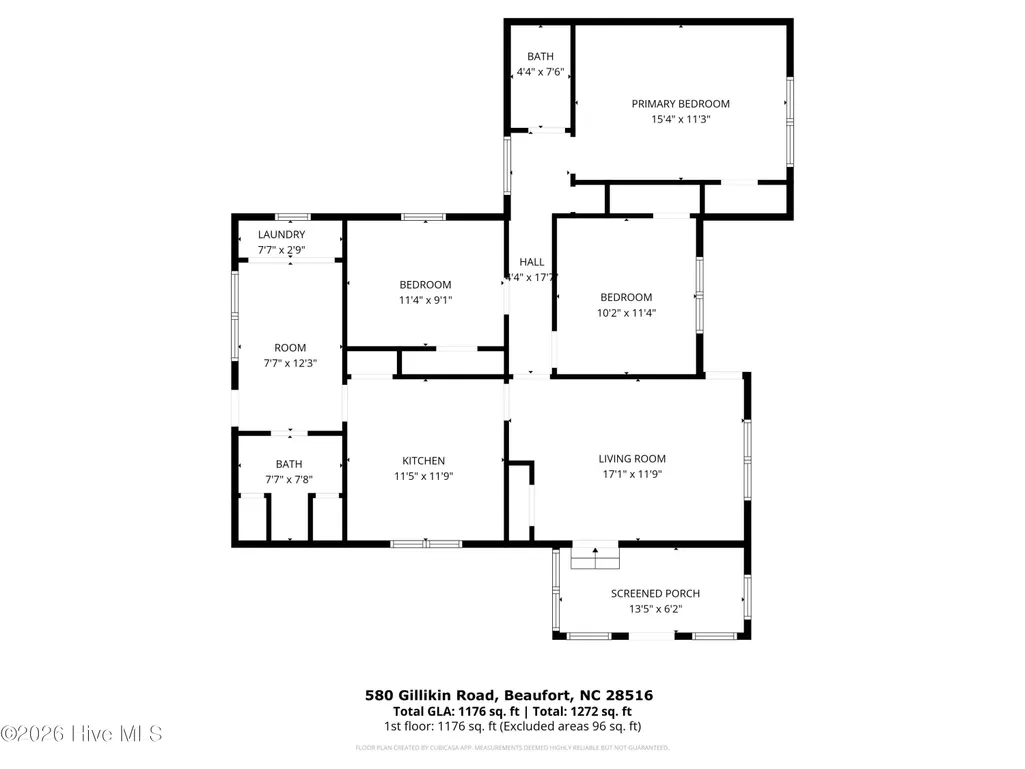
- Bedrooms3
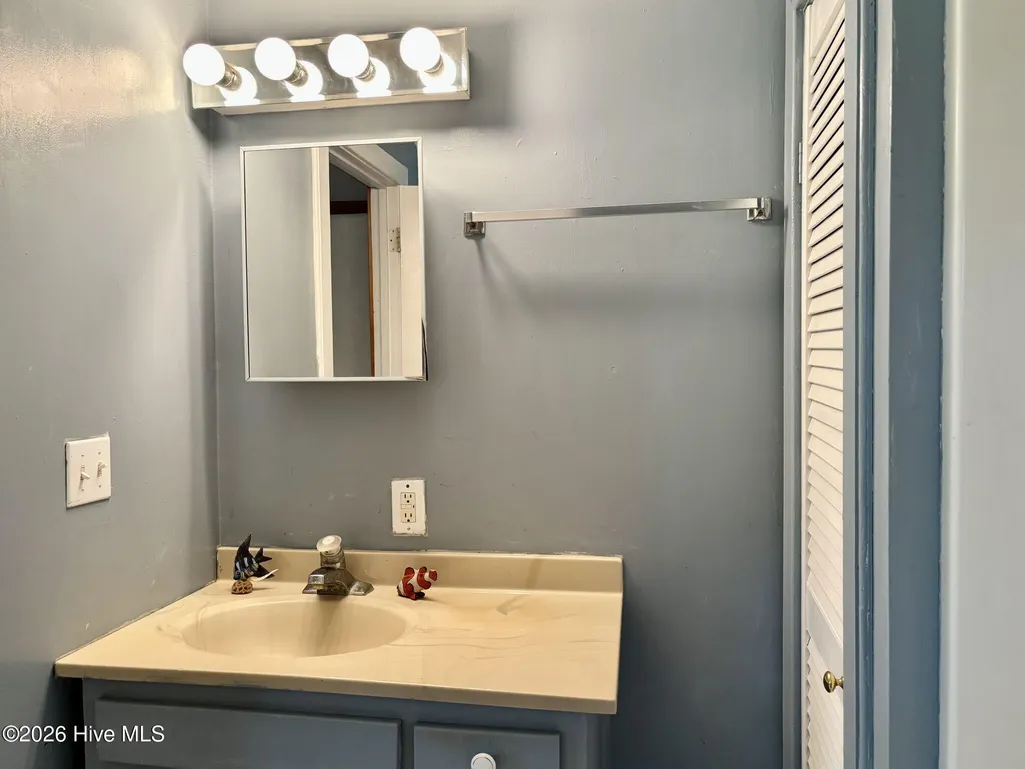
- Full Bathrooms1
- Half Bathrooms1
- Sqr Footage1176
- Lot Size0.5 Acres
Data Source:
Carteret County Association of REALTORS® (CCAR) - NCRMLS
Property Description
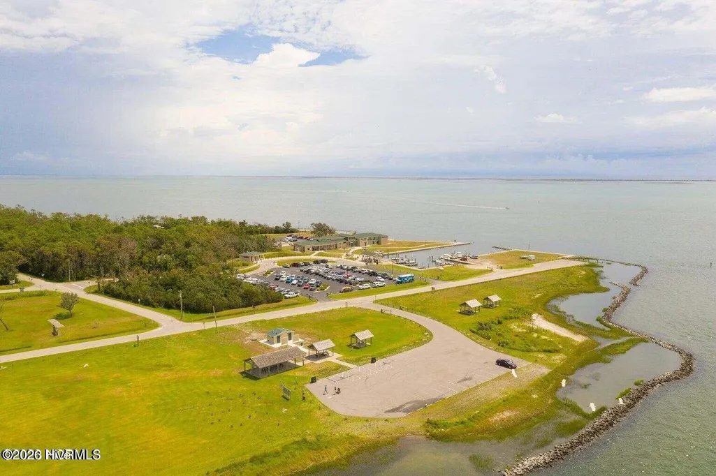
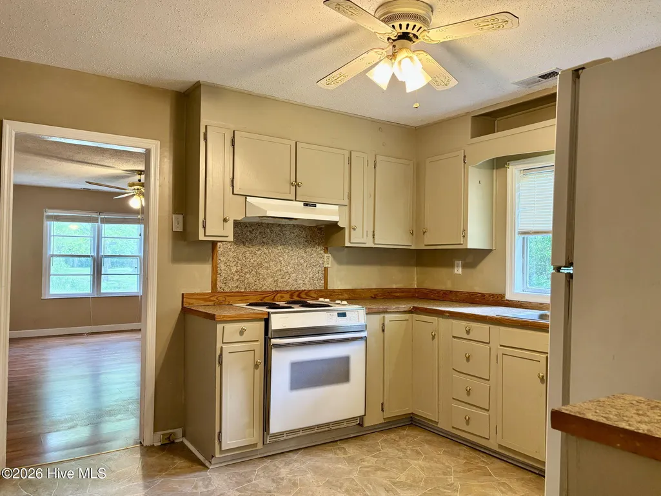
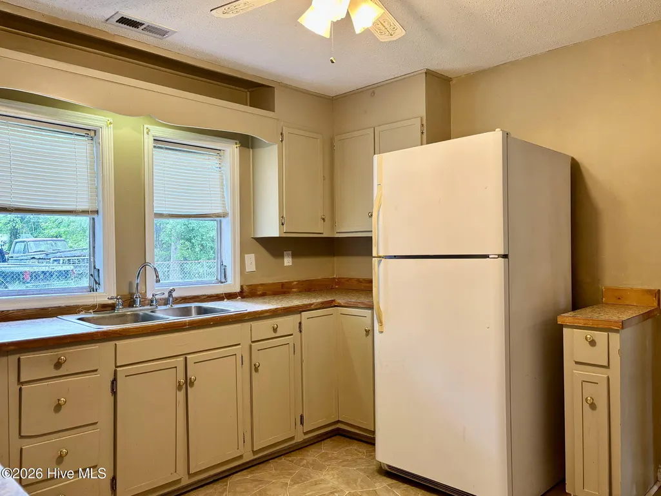
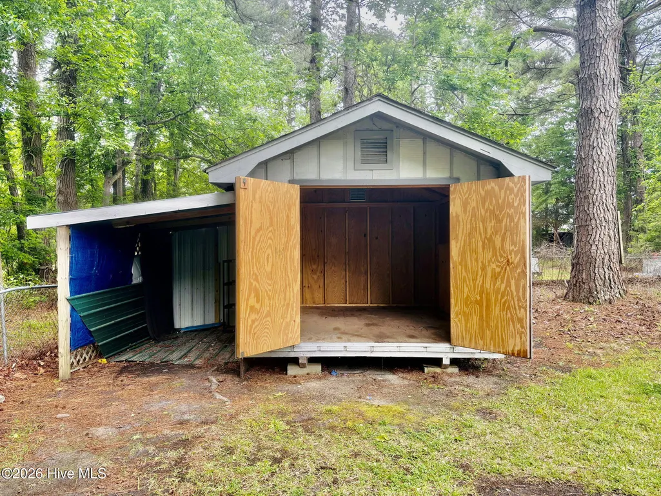
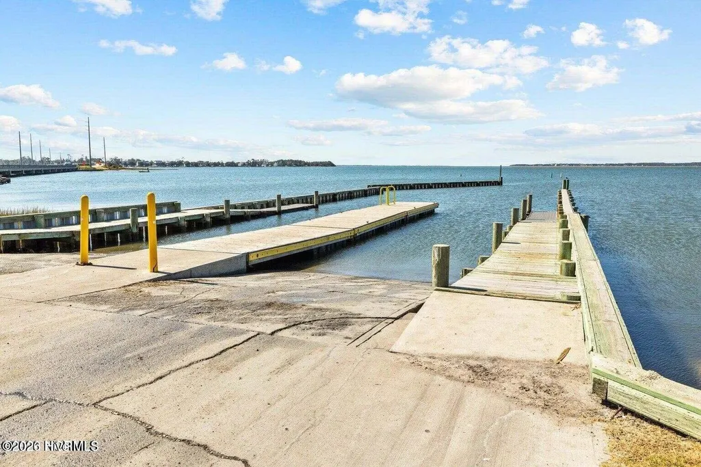
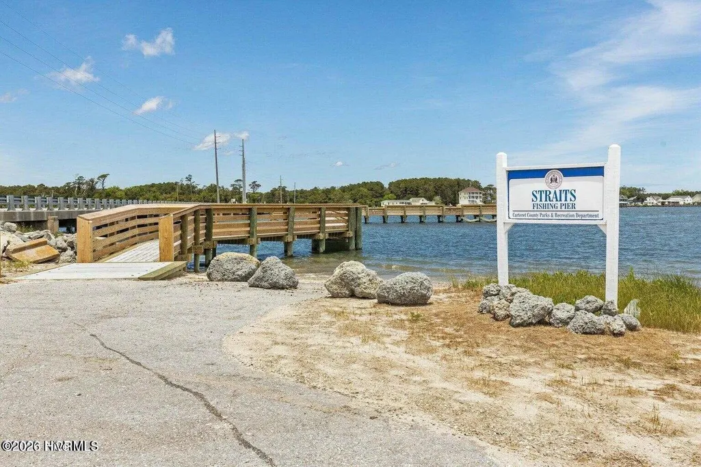
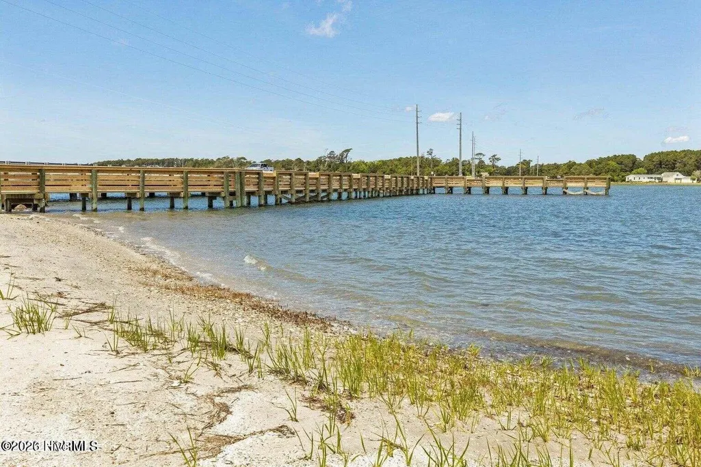
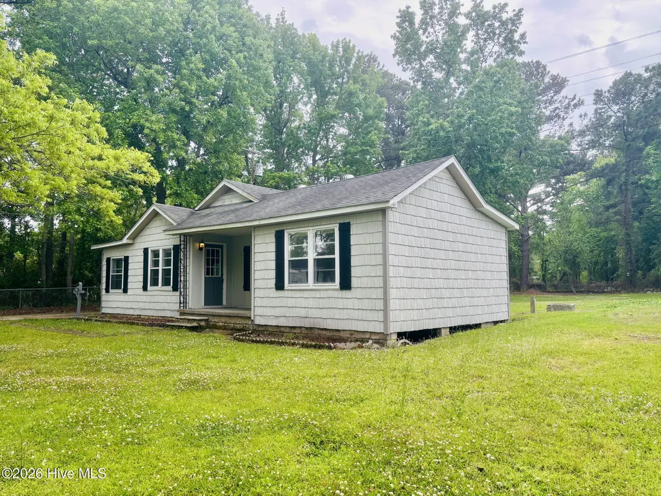
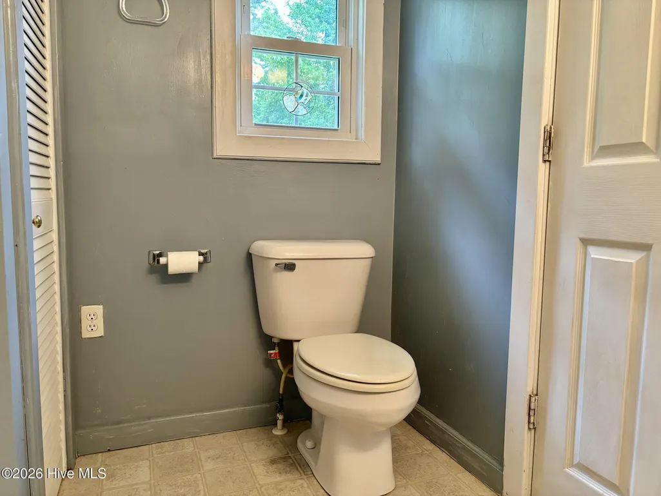
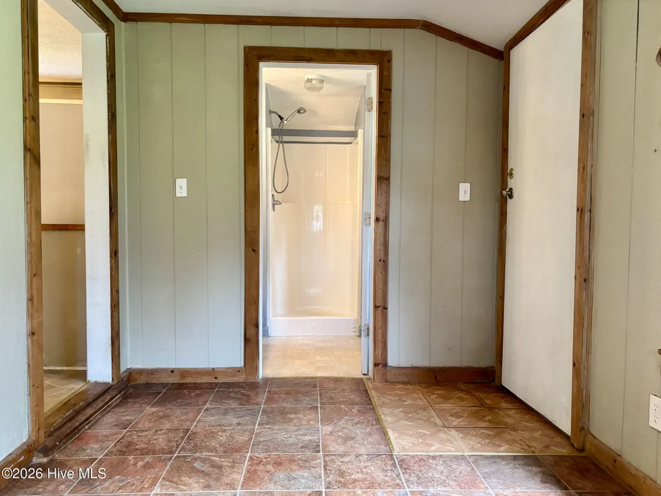
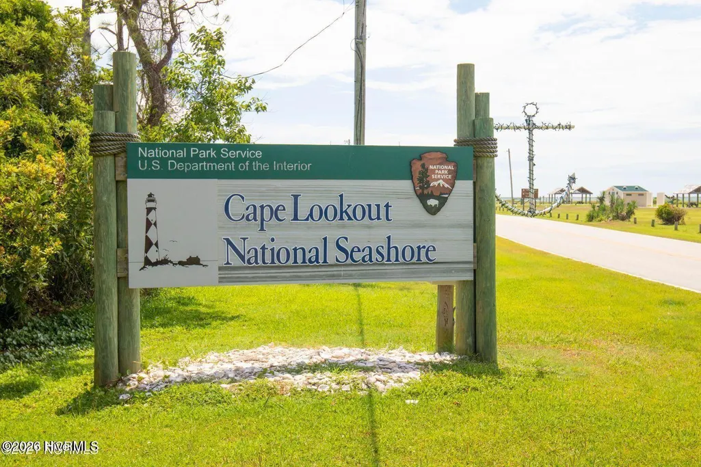
***Recent $30,000 Price Improvement*** This Down East coastal renovation opportunity is now offered at the discounted NEW PRICE of $165,000 to reflect the property's current condition and to provide the next Owner the chance to renovate and make the necessary improvements that best fit their vision/needs. Just minutes from Harkers Island, this home is ideal for experienced DIYers and contractors looking to unearth this hidden gem as their very own fishing cottage, hunting camp, or weekend retreat, as well as investors seeking a coastal renovation project to fix and flip for an income-producing asset. With 3 bedrooms and 1.5-bathrooms, this 1950s cottage situated on .5 acre is ready to be reimagined while still offering current benefits that include generous outdoor space for vehicles, boats, trailers, outdoor equipment, gardening, and entertaining. Additionally, there is a barn with a lean-to, providing storage for tools, lawn care, and outdoor toys. Further, the location of this home is hard to beat as you can enjoy quick, easy access to the Straits Public Boat Ramp, Fishing Pier, and nearby public beach access. What's more, the Harkers Island Ferry Service to Cape Lookout National Seashore and Shackleford Banks, as well as Historic Beaufort and its Downtown Waterfront for dining, shopping, and entertainment, are approximately 15 minutes away. Whether you envision that private fishing cottage, hunting camp, weekend coastal retreat, investment property, or completely renovated Down East cottage, this property offers the opportunity to create something of your own in a desirable coastal location. With a significant Price Improvement of $30,000 to accommodate needed improvements, the home is being sold As-Is, and the Seller will make no repairs from Home Inspections or prospective Lender Requirements during Due Diligence in order to make this home move-in ready. Priced at $165,000, bring your vision, your contractor, or your toolbox, and make this coastal property your ideal fit!
| Elementary School | Middle School | High School |
|---|---|---|
| Harkers Island Elementary School | Down East Middle School | East Carteret High School |
| Price History | |
|---|---|
| 5/12/2026 | Listed $194,500 |
| 9/4/2026 | 16$165,000 |
General Features
| Living Area | 1176.0 |
|---|---|
| Heating | Heat Pump,Electric |
| Cooling | Heat Pump |
| Utilities | Sewer Connected,Water Connected |
| Possession | Close Of Escrow,At Closing |
| Roof | Shingle |
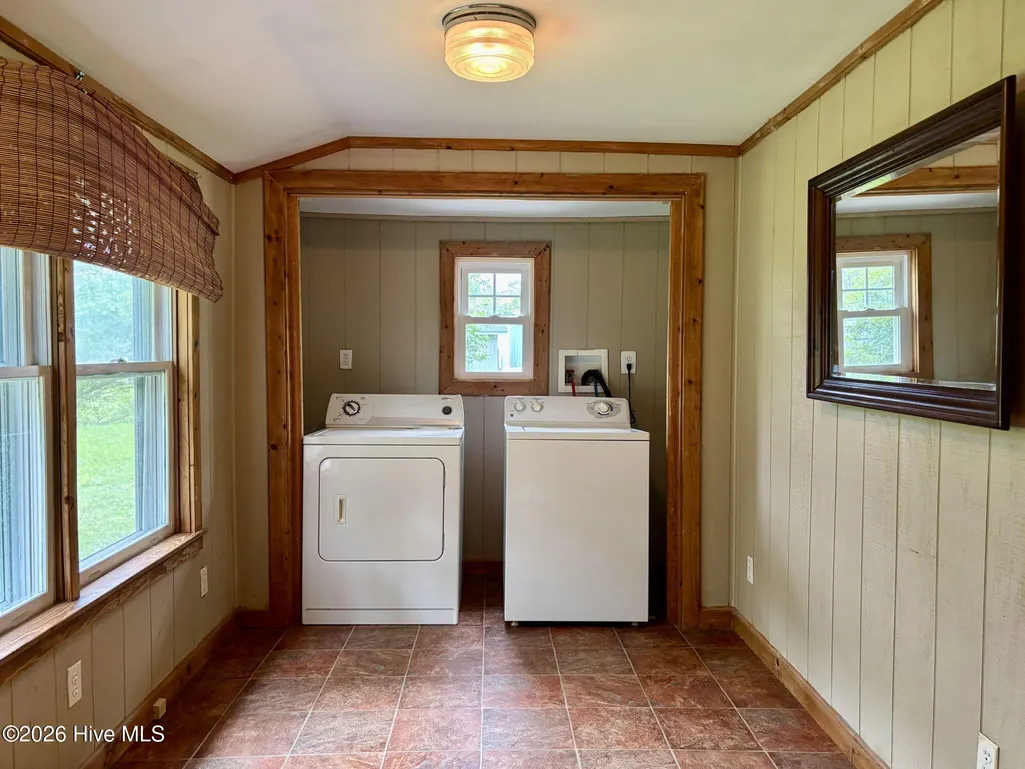
| Appliances | See Remarks,Water Softener,Washer,Refrigerator,Dryer,Electric Range |
| Zoning | Residential |
| Patio/Porch Features | Front Porch |
| Construction Materials | Vinyl Siding,Wood Siding,Wood Frame |
| Year Built | 1953 |
| View | See Remarks |
| Levels | One |
| Property Subtype | Single Family Residence |
| Tax Year | 2025 |
| Parcel Number | 733701477609000 |
| County | Carteret |
| Operating Expense | 0.0 |
| New Construction | No |
| Property Type | Residential |
| In City Limits? (Y/N) | No |
| HOA | No |
| Attached Garage | No |
| Subdivision Name | Not In Subdivision |
| Garage Y/N | No |
| Other Structures | Shed(s),Storage |
| Total Rooms | 6 |
| Full Baths | 1 |
| Status | Active |
| Directions | Continue on HWY 70 E through Bettie and Otway. Turn right onto Harker's Island Rd. and then right onto Gillikin Rd. The home will be on the left with a yard sign in place. |
| High School | East Carteret |
| City | Beaufort |
| Lot Size Units | Acres |
| Lot Size Square Feet | 21780.0 |
| Carport Spaces | 0.0 |
| Carport Y/N | No |
| Elementary School | Harkers Island |
| Property Attached Y/N | No |
| Land Lease Y/N | No |
| Home Warranty Y/N | No |
| Middle/Junior High School | Down East |
| Lease Considered Y/N | No |
| Structure Type | Wood Frame,Stick Built |
| Living Area Units | Square Feet |
| Standard Status | Active |
| Tax Assessed Value | 142434 |
| Legal Description | Lot Otway |
Interior Features
| Interior Amenities | Mud Room,Ceiling Fan(s),Pantry,Walk-in Shower,Blinds/Shades |
|---|---|
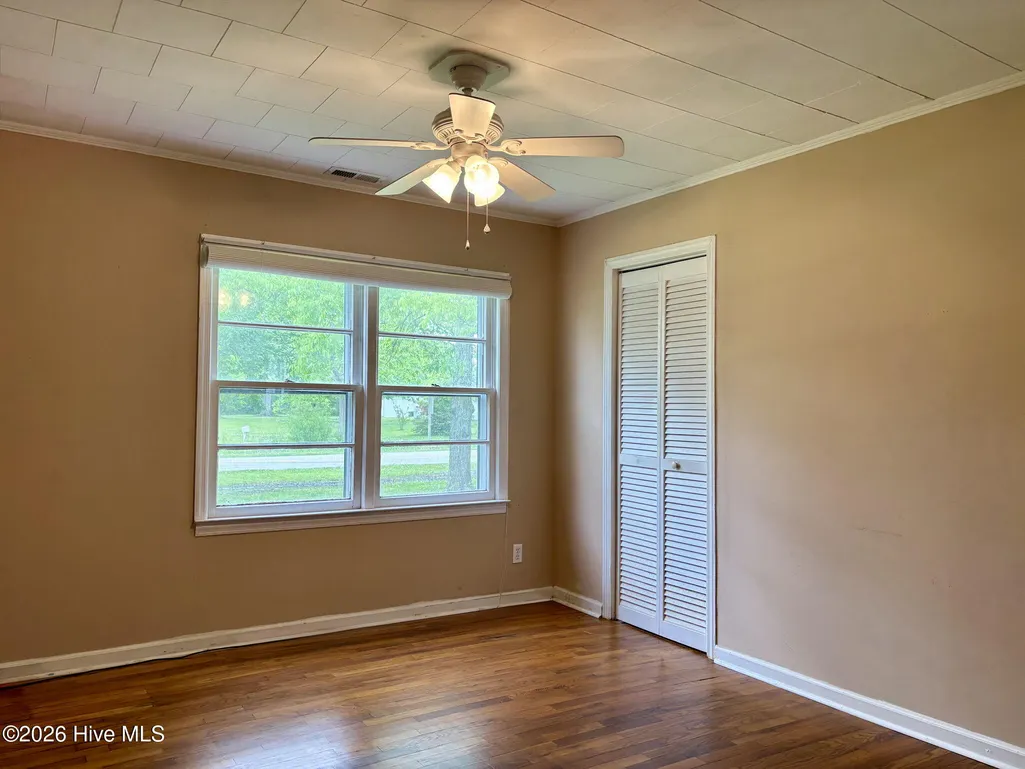
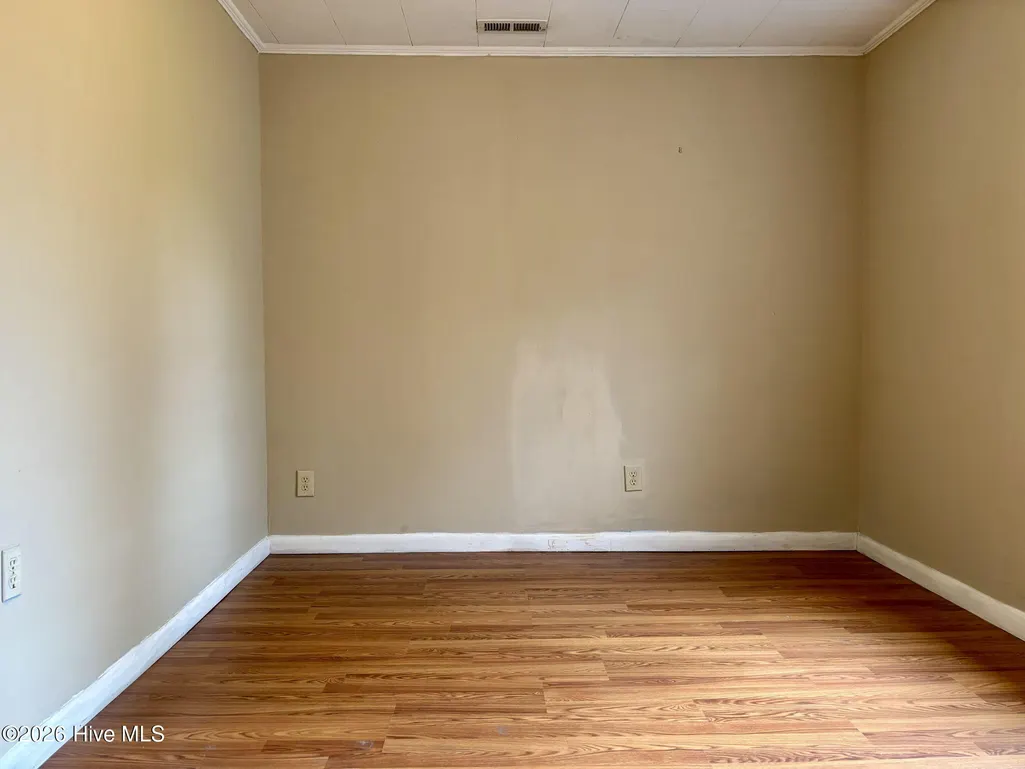
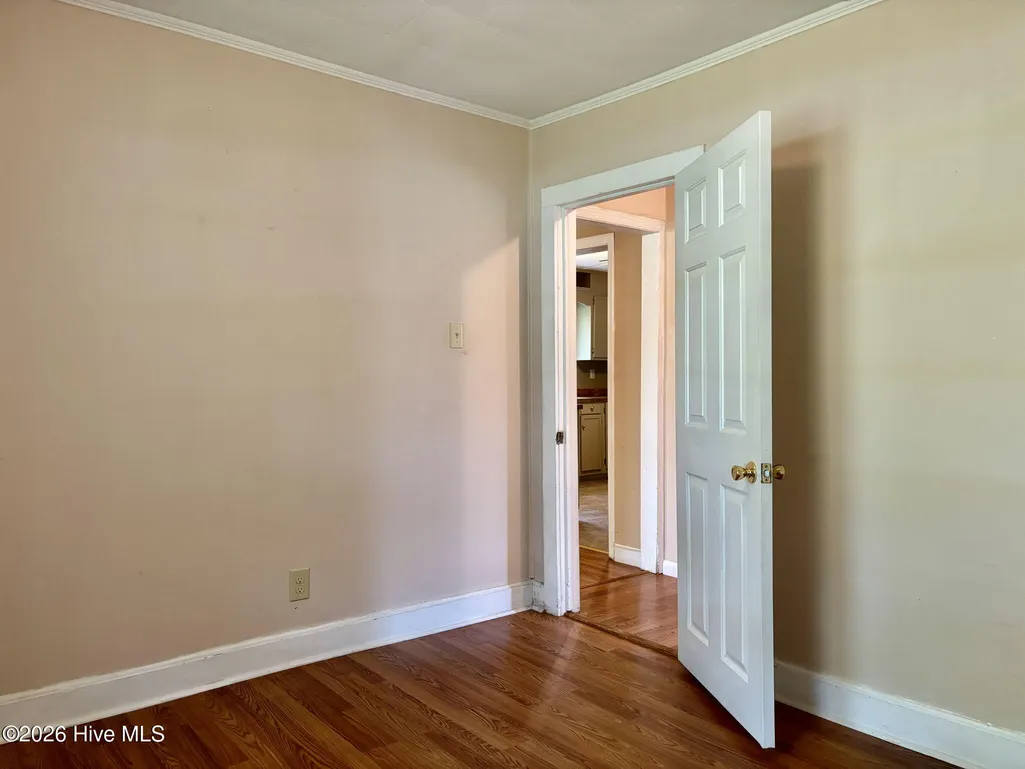
| Flooring | LVT/LVP,Vinyl,Wood |
| Master Bed Level | Primary Living Area |
| Total Stories | 1 |
| Basement (Y/N) | No |
| Air Conditioning Y/N | No |
| Heating Y/N | Yes |
| Fireplace Y/N | No |
| Half Baths | 1 |
| Laundry Features | Dryer Hookup,Washer Hookup,Laundry Closet |
| Total Bedrooms | 3 |
| Attic Features | Scuttle |
| Entry Level | 1 |
| Room Type | Living Room,Dining Area,Bedroom 1,Bedroom 2,Bedroom 3,Bathroom 1,Bathroom 2,Bonus Room,Other |
| Unit Type | 3 Bedroom |
| Total Baths | 2 |
| Living Area Range | 1000 - 1199 |
| SmokingYN | No |
Exterior Features
| Exterior Finish | Vinyl Siding,Wood Siding |
|---|---|
| Fencing | Chain Link,Partial |
| Parking Features | Unpaved,On Site |
| Water Source | Well |
| Total Parking | 0.0 |
| Lot Size Area | 0.5 |
| Foundation Details | Crawl Space |
| Spa | No |
| Building Area Total | 1176.0 |
| Lot Dimensions | 129x211x81x211 (per GIS Map) |
| Lot Size Acres | 0.5 |
| Road Surface Type | Paved |
| Frontage Type | See Remarks |
| Waterfront Y/N | No |
| Road Frontage Type | Maintained,City Street,State Road,Paved |
| Crops Included Y/N | No |
| Horse Y/N | No |
Amenities
- Foreclosure
- Views
- Short Sale
- New Construction
- Adult 55+
- Lease To Own
- No HOA Fees
- Furnished
- Primary On Main
- Air Conditioning
- Seller Finance
- Green
- Fixer Upper
- Horse
- Golf
- Fireplace
- Deck
- Garage
- Basement
- Pool
Property vs Single Family Average in 28516
Price
Year Built
Visits
 All information deemed reliable but not guaranteed. All properties are subject to prior sale, change or withdrawal. Neither listing broker(s) or information provider(s) shall be responsible for any typographical errors, misinformation, misprints and shall be held totally harmless. Listing(s) information is provided for consumer's personal, non-commercial use and may not be used for any purpose other than to identify prospective properties consumers may be interested in purchasing. The data relating
