

















Address
402 Boathouse Court, Swansboro, NC
Price
$ 475,000
Property Attributes
- MLS#100545403
- TypeSingle Family
- Listing Status Active
- CountyONSLOW
- CitySwansboro
- AreaHalls Creek North
- NeighborhoodSwansboro
- Zip28584
- StyleSingle Family Residence
- Year Built2011
- Taxes$ 3710
- Price$ 475,000
- Bedrooms5
- Full Bathrooms2
- Half Bathrooms1
- Sqr Footage3088
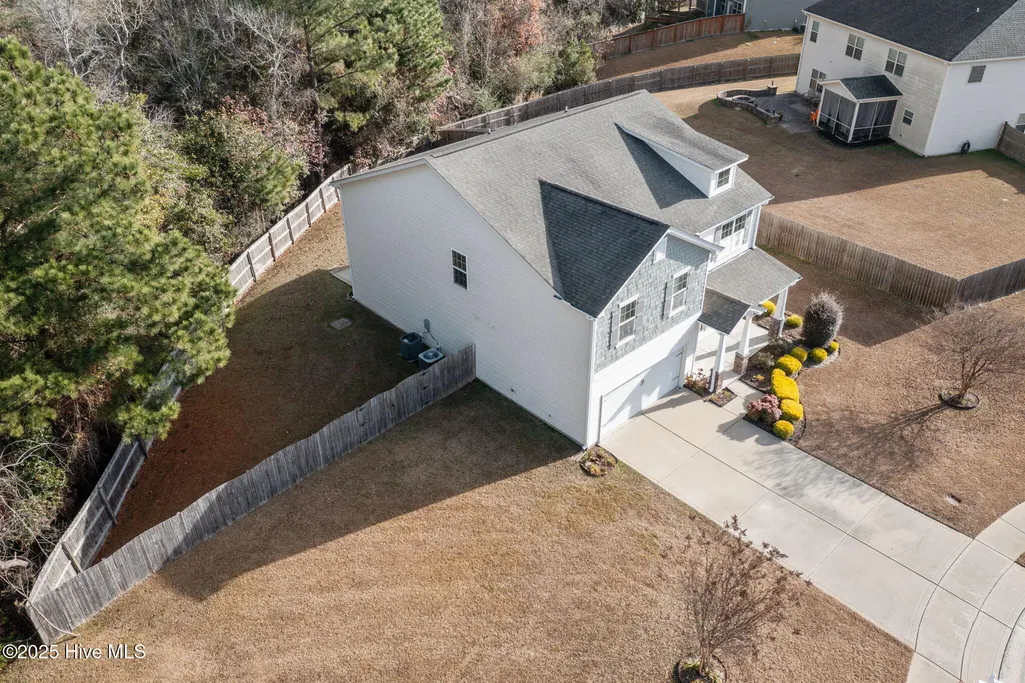
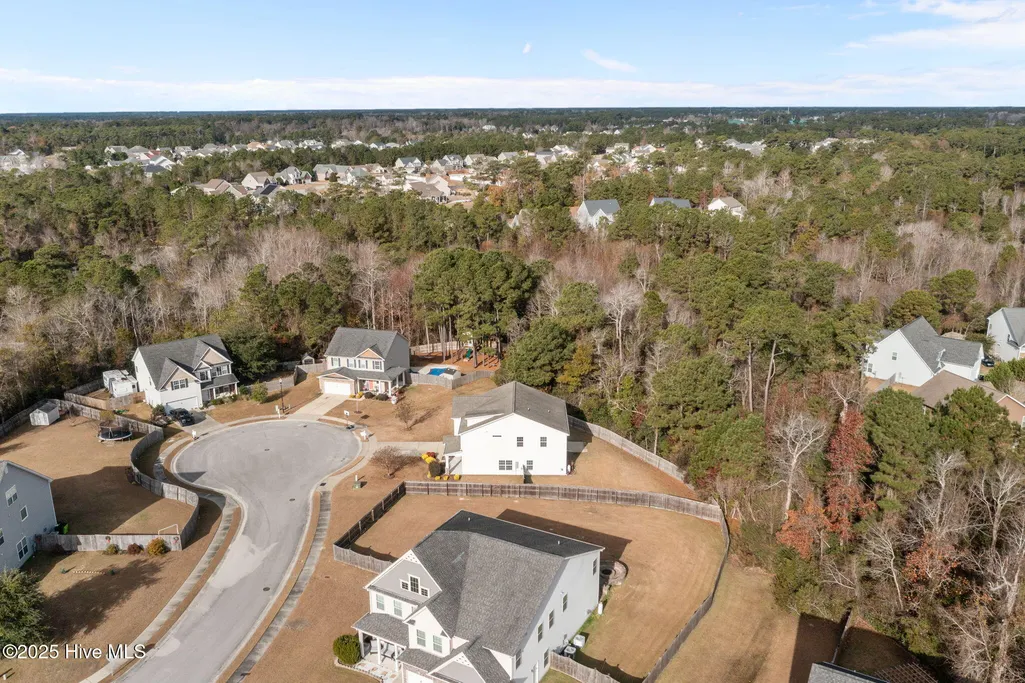
- Lot Size0.58 Acres
Data Source:
Carteret County Association of REALTORS® (CCAR) - NCRMLS
Property Description
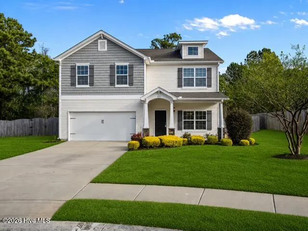
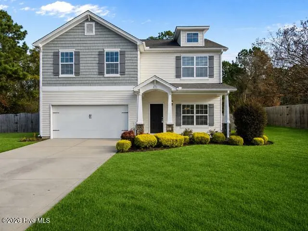
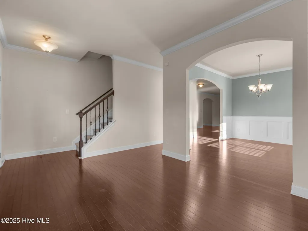
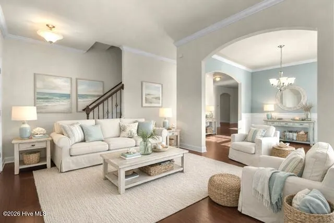
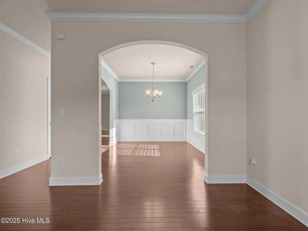
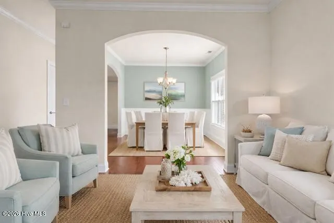
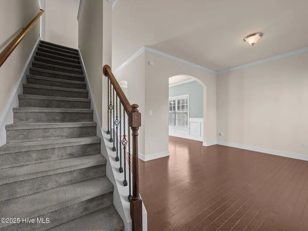
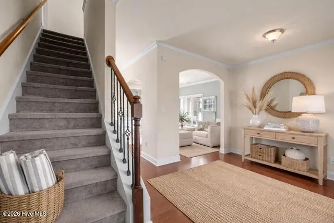
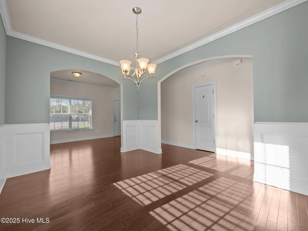
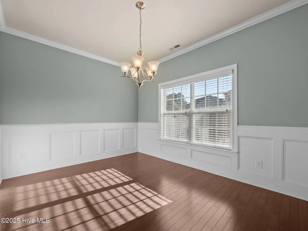
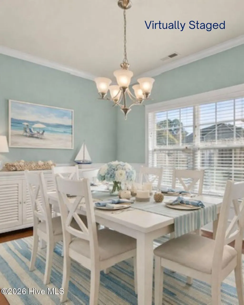
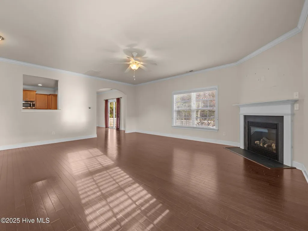
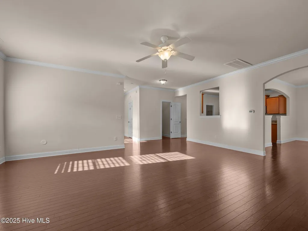
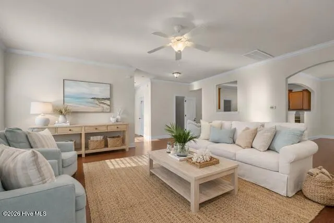
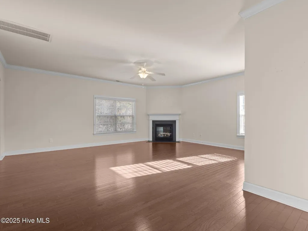
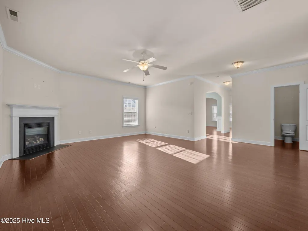
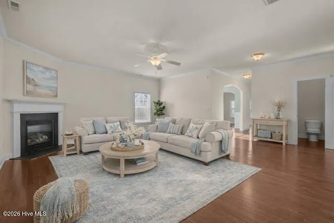
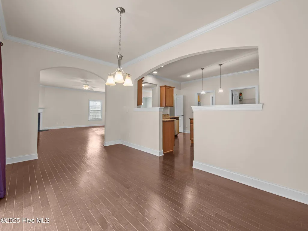
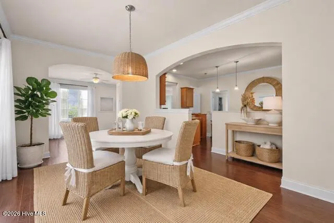
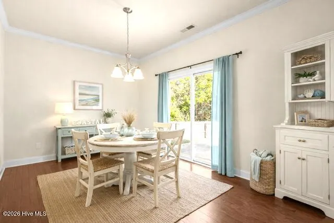
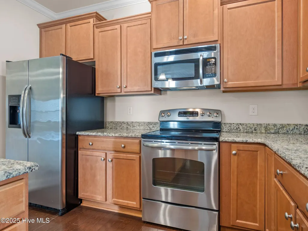
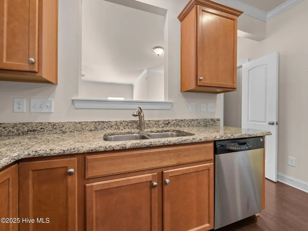
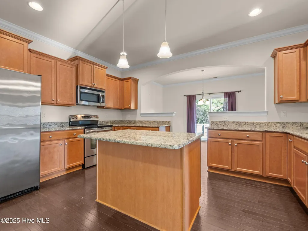
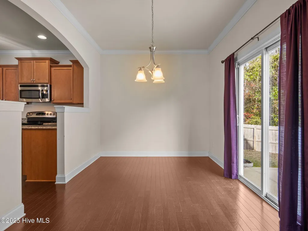
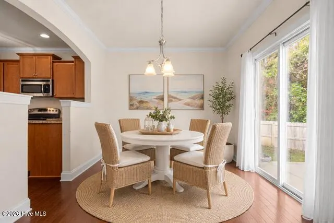
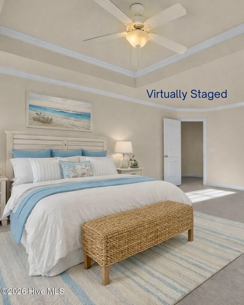
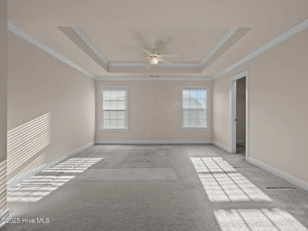
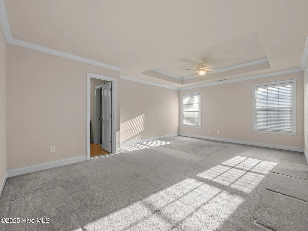
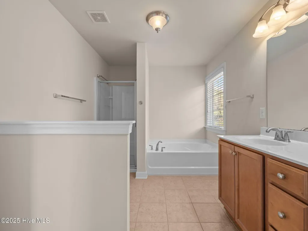
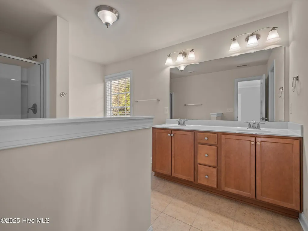
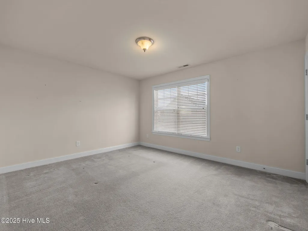
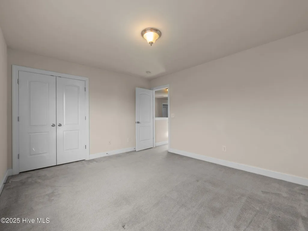
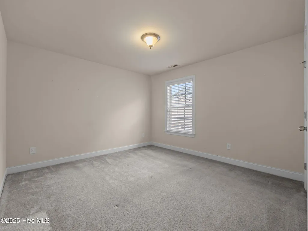
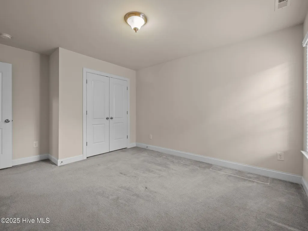
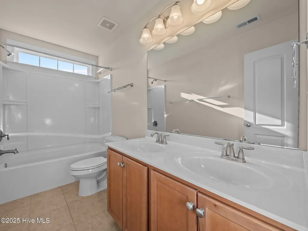
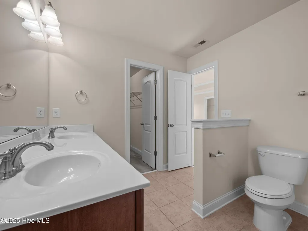
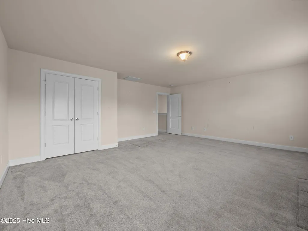
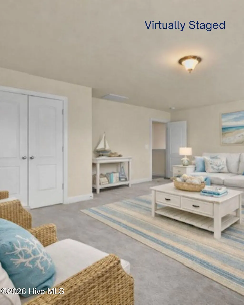
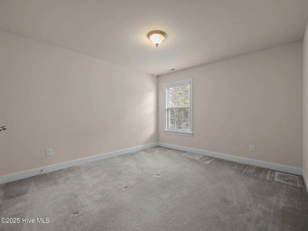
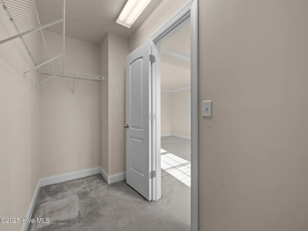
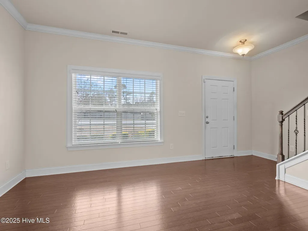
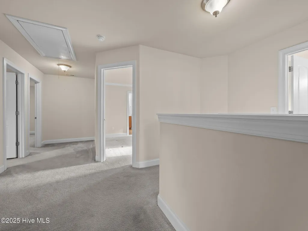
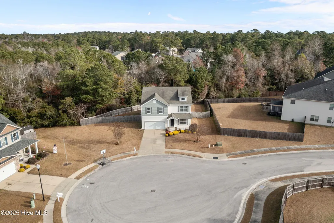
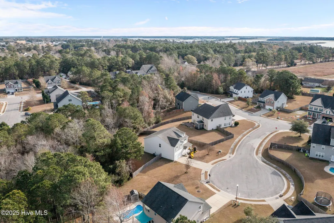
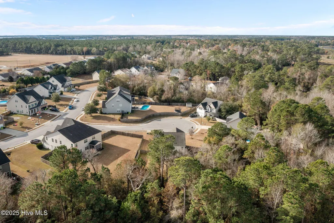
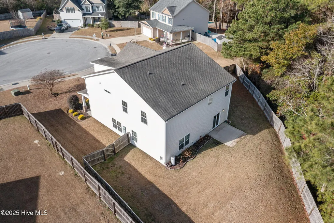
Welcome home to this beautiful two-story retreat nestled in the quaint town of Swansboro- ''The Friendly City by the Sea''. Halls Creek North phase 3 is one of Swansboro's most welcoming communities-- Offering 3,088 square feet of comfortable living space, this spacious home invites you to slow down, spread out, and truly enjoy everyday life. With five generously sized bedrooms, two full bathrooms, and a convenient half bath, there's room for everyone to feel right at home. The thoughtfully designed floor plan flows effortlessly from the inviting living room to a formal dining area, perfect for gatherings and special occasions. The family room, centered around a warm and cozy fireplace, is ideal for relaxing evenings and memorable moments with loved ones. The kitchen opens to a charming breakfast nook, creating a bright and welcoming space for morning coffee or casual meals, while still offering the functionality and space today's lifestyle demands. Every room is filled with natural light and a sense of ease, making this home both comfortable and inviting. Located just minutes from Swansboro's coastal charm, waterfront dining, and beautiful beaches and just down the road is Hammocks Beach State Park, this home offers the perfect blend of space, comfort, and coastal living. Whether you're hosting friends, growing into the space, or simply enjoying peaceful moments by the fire, this home is ready to welcome you in and make lasting memories while enjoying the Coastal Life Style. For information about our preferred lender and the incentives you may qualify for, please ask your agent to review the agent comments for additional details.
| Elementary School | Middle School | High School |
|---|---|---|
| Swansboro Elementary School | Swansboro Middle School | Swansboro High School |
| Price History | |
|---|---|
| 1/14/2026 | Listed $495,000 |
| 5/18/2026 | 2$490,000 |
| 6/10/2026 | 3$477,000 |
| 8/28/2026 | 1$475,000 |
General Features
| Living Area | 3088.0 |
|---|---|
| Heating | Heat Pump,Electric |
| Cooling | Heat Pump |
| Utilities | Sewer Available,Water Available |
| Possession | Close Of Escrow,At Closing |
| Roof | Shingle |
| Appliances | Electric Oven,Built-In Microwave,Refrigerator,Dishwasher |
| Zoning | R-20Sf |
| Garage Spaces | 2.0 |
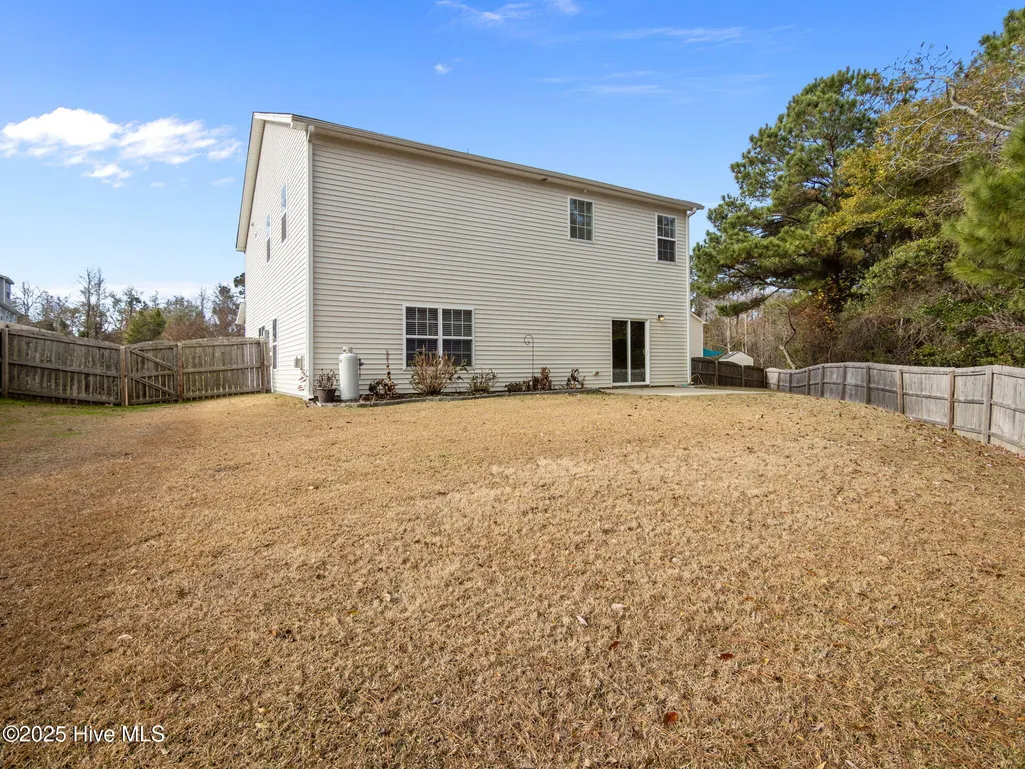
| Patio/Porch Features | Patio,Porch |
| Construction Materials | Vinyl Siding,Wood Frame |
| Year Built | 2011 |
| View | See Remarks |
| Levels | Two |
| Property Subtype | Single Family Residence |
| Tax Year | 2025 |
| Taxes | 3710.19 |
| Parcel Number | 1320e-18 |
| County | Onslow |
| Operating Expense | 0.0 |
| New Construction | No |
| Property Type | Residential |
| In City Limits? (Y/N) | Yes |
| Association Amenities | None |
| HOA | No |
| Attached Garage | Yes |
| Subdivision Name | Halls Creek North |
| Garage Y/N | Yes |
| Total Rooms | 10 |
| Full Baths | 2 |
| Status | Active |
| Directions | Hwy 24 to Old Hammocks Beach Rd. Right on Creek End Ct. and right onto Boathouse Ct. Home is on the right. |
| High School | Swansboro |
| City | Swansboro |
| High School District | Onslow |
| Lot Size Units | Acres |
| Lot Size Square Feet | 25265.0 |
| Carport Spaces | 0.0 |
| Carport Y/N | No |
| Elementary School | Swansboro |
| Property Attached Y/N | No |
| Land Lease Y/N | No |
| Home Warranty Y/N | No |
| Middle/Junior High School | Swansboro |
| Lease Considered Y/N | No |
| Structure Type | Wood Frame,Stick Built |
| Living Area Units | Square Feet |
| Standard Status | Active |
| Tax Assessed Value | 369173 |
| Legal Description | Lot 19 Halls Creek North Section III-B |
Interior Features
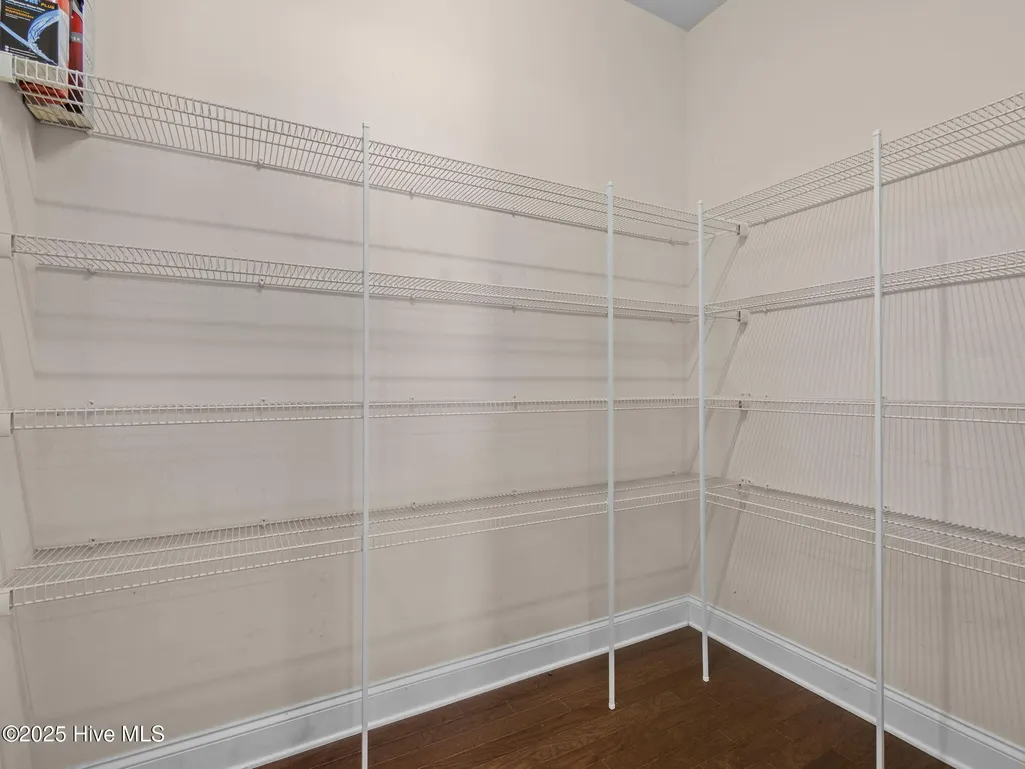
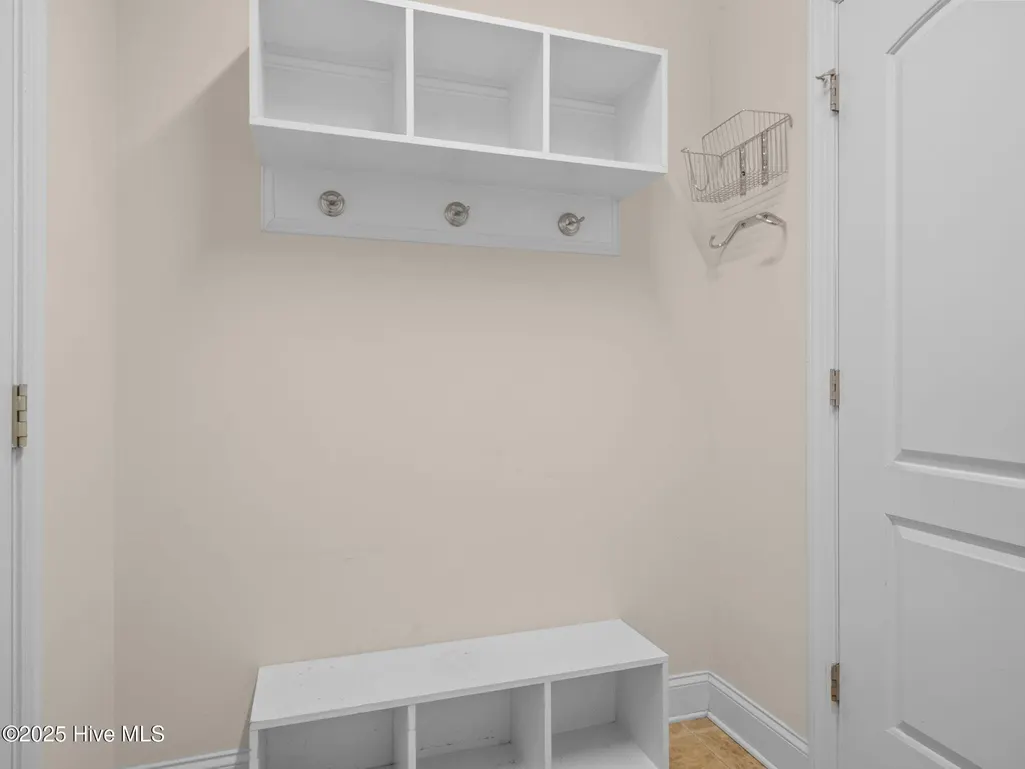
| Interior Amenities | Walk-in Closet(s),Tray Ceiling(s),Mud Room,Ceiling Fan(s),Pantry,Gas Log,Walk-In Closet(s) |
|---|---|
| Flooring | Carpet,Vinyl,Wood |
| Total Fireplaces | 1 |
| Fireplace Features | Gas Log |
| Master Bed Level | Non Primary Living Area |
| Total Stories | 2 |
| Basement (Y/N) | No |
| Air Conditioning Y/N | No |
| Heating Y/N | Yes |
| Fireplace Y/N | Yes |
| Half Baths | 1 |
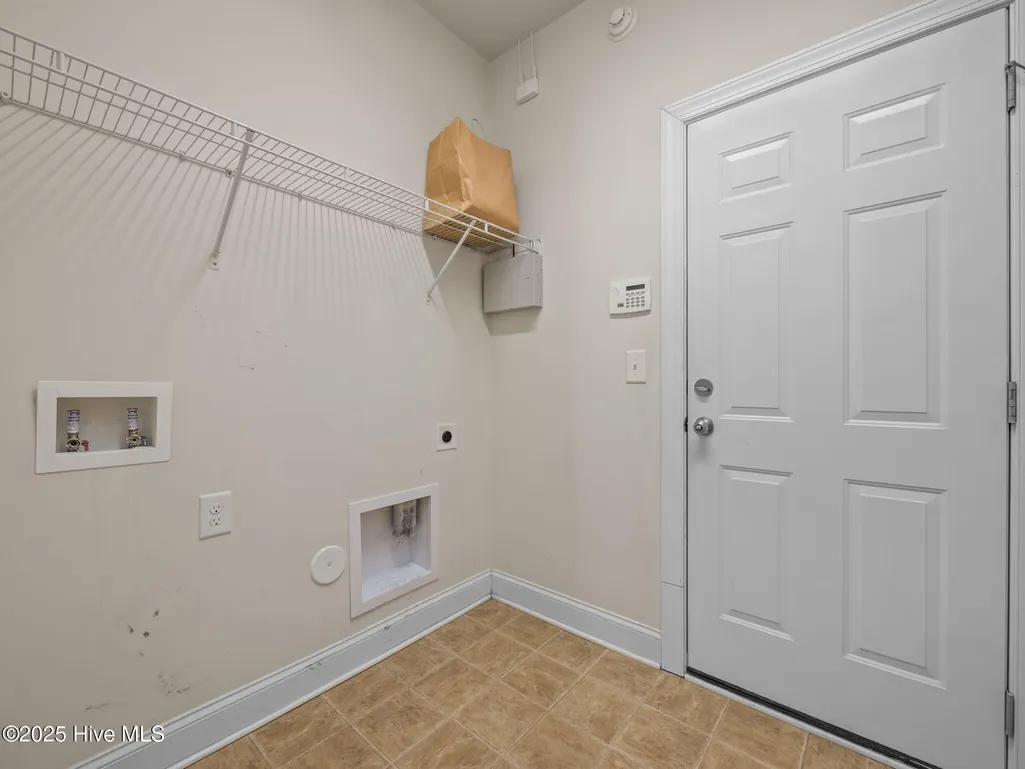
| Laundry Features | Laundry Room |
| Total Bedrooms | 5 |
| Entry Level | 1 |
| Room Type | Dining Room,Living Room,Family Room,Breakfast Nook,Dining Area,Master Bedroom,Bedroom 2,Bedroom 3,Bedroom 4,Bedroom 5 |
| Total Baths | 3 |
| Living Area Range | 3000 - 3499 |
| SmokingYN | No |
Exterior Features
| Exterior Amenities | None |
|---|---|
| Exterior Finish | Vinyl Siding |
| Fencing | Back Yard,Wood |
| Parking Features | Paved,Garage |
| Water Source | Public |
| Total Parking | 2.0 |
| Lot Size Area | 0.58 |
| Foundation Details | Slab |
| Spa | No |
| Building Area Total | 3088.0 |
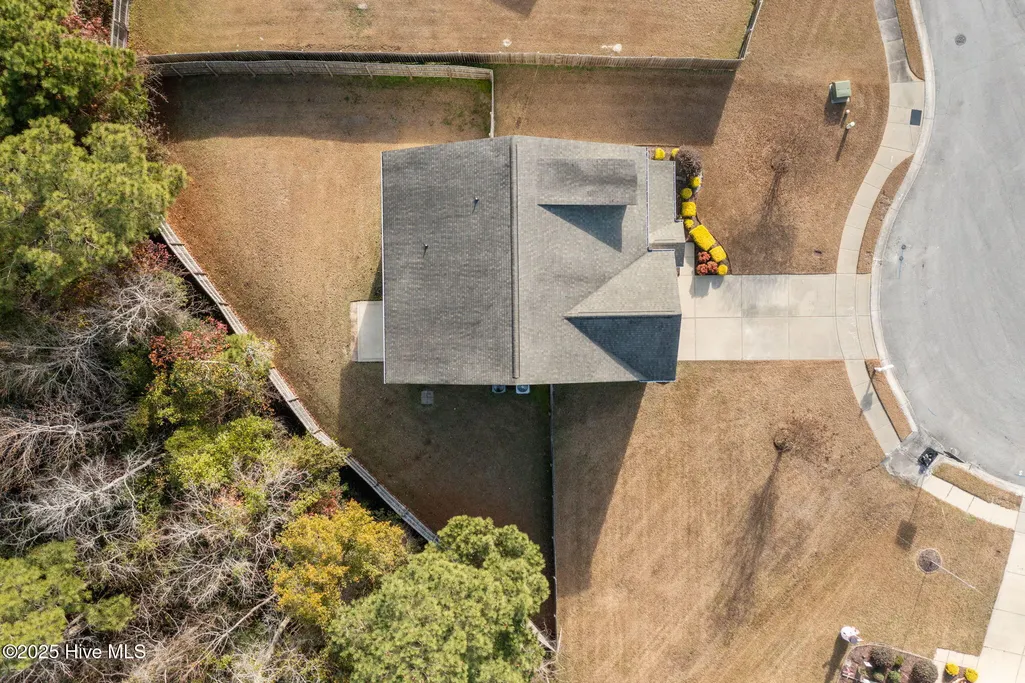
| Lot Dimensions | 81 x 198 x 232 x 185 |
| Lot Size Acres | 0.58 |
| Road Surface Type | Paved |
| Frontage Type | See Remarks |
| Waterfront Y/N | No |
| Road Frontage Type | Paved |
| Crops Included Y/N | No |
| Horse Y/N | No |
Amenities
- Foreclosure
- Views
- Short Sale
- New Construction
- Adult 55+
- Lease To Own
- No HOA Fees
- Furnished
- Primary On Main
- Air Conditioning
- Seller Finance
- Green
- Fixer Upper
- Horse
- Golf
- Fireplace
- Deck
- Garage
- Basement
- Pool
Property vs Single Family Average in 28584
Price
Taxes
Year Built
Visits
 All information deemed reliable but not guaranteed. All properties are subject to prior sale, change or withdrawal. Neither listing broker(s) or information provider(s) shall be responsible for any typographical errors, misinformation, misprints and shall be held totally harmless. Listing(s) information is provided for consumer's personal, non-commercial use and may not be used for any purpose other than to identify prospective properties consumers may be interested in purchasing. The data relating
